

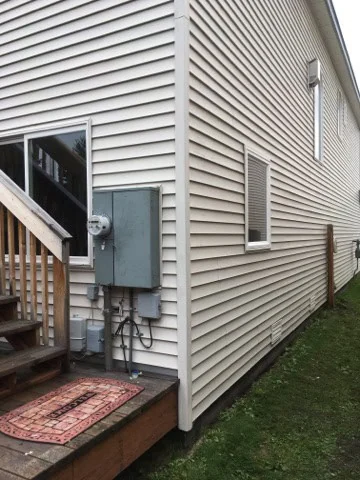
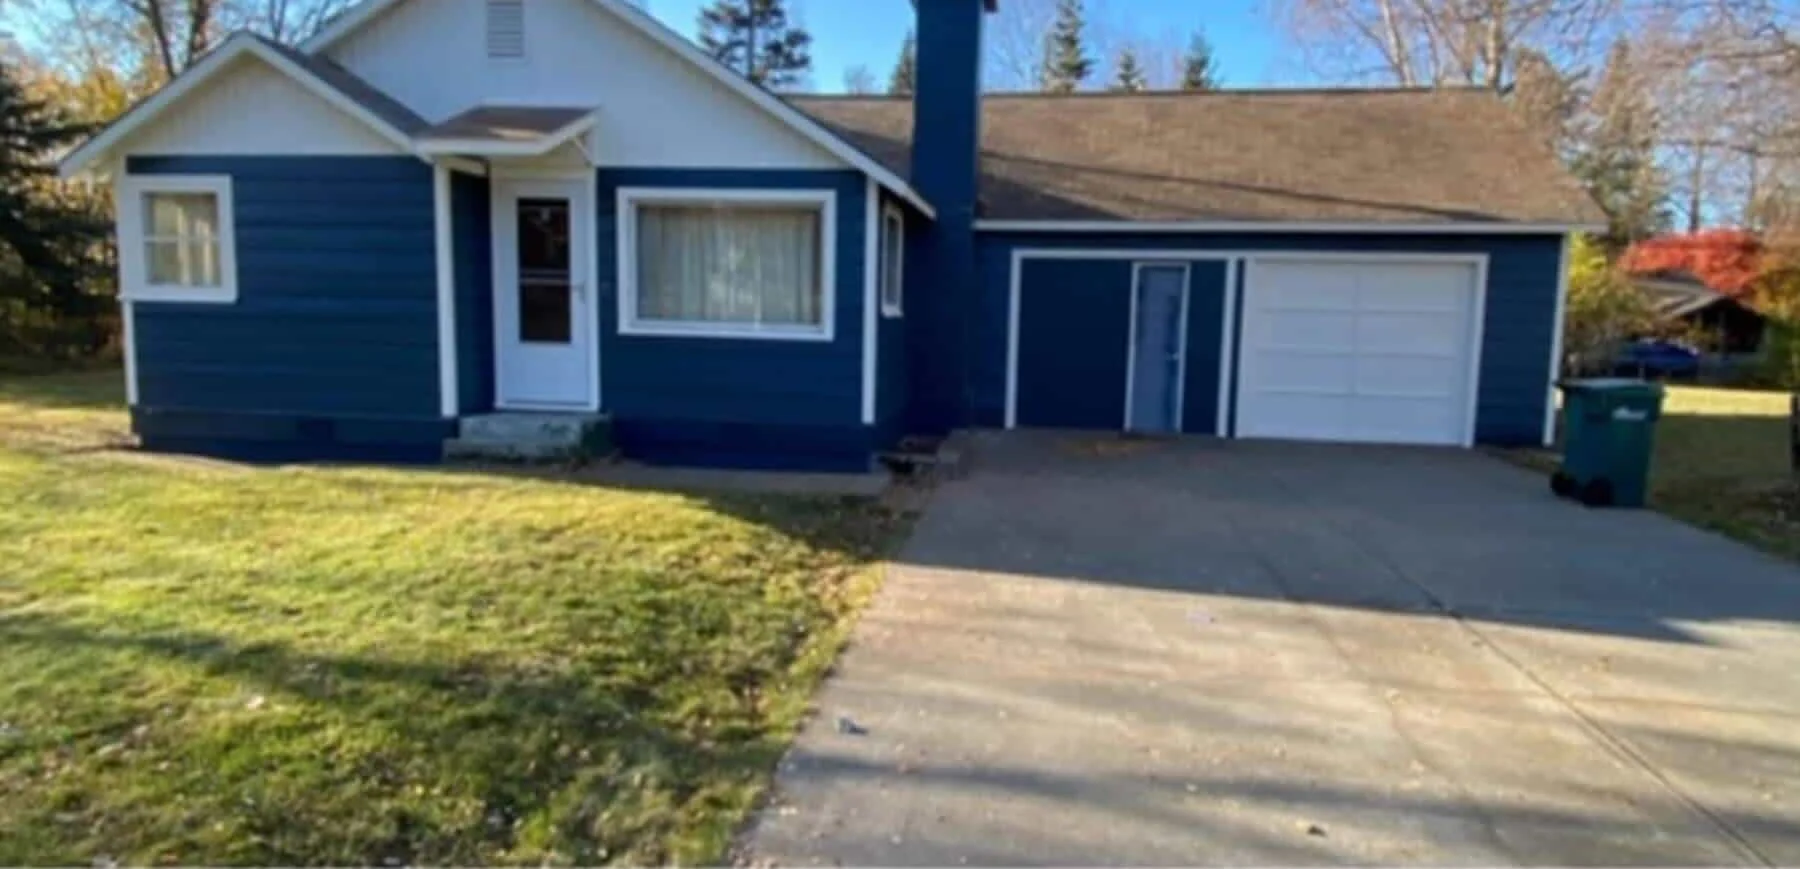
More Space Without Moving
When your Anchorage home no longer fits your life-a growing family, a home office, an aging parent moving in, or just too little room-an addition gives you the space you need without the cost and upheaval of selling and buying in a tight market. Be Happy Property Services designs and builds home additions across Anchorage, seamlessly extending your home so the new space looks like it was always there. From a single-room bump-out to a full second story, we manage the entire project from foundation to finish.
Additions are among the most involved home projects, touching structure, foundation, roofing, and every trade-which is exactly why homeowners value having one accountable contractor manage it all.
Types of Additions We Build
We handle the full range of Anchorage additions: room additions and bump-outs to enlarge a kitchen, primary suite, or living area; second-story additions when your lot is tight but you need more square footage; in-law or accessory suites for multigenerational living or rental income; sunrooms and mudrooms suited to Alaska living; and garage or bonus-room conversions. Whatever the goal, we design the addition to match your home’s style and flow so it feels integrated rather than tacked on. We’ll also help you weigh which type of addition delivers the most usable space and value for your lot, budget, and how you actually live.
Our Home Addition Process
Additions demand careful planning, and we lead you through it. We begin with a consultation and design to define the footprint, layout, and how the new space ties into your existing home, followed by a detailed written estimate. We handle permits, engineering, and code requirements; then foundation and framing, weather-tight enclosure, and all the interior trades through to finishes. Throughout, we protect your existing home, keep the occupied areas livable, and coordinate the sequence so the project stays on track. A final walkthrough confirms every detail before completion. Because we manage the whole build in-house, you always have one point of contact who knows exactly where the project stands.
Building Additions for Alaska’s Climate
An addition in Anchorage has to perform as well as it looks. Proper foundation work for our frost and soil conditions, tight building envelopes, and correct insulation and moisture detailing are what keep a new space warm, dry, and efficient through Alaska winters-cutting corners here shows up fast. We also plan material ordering early, since longer lead times to Alaska can affect the schedule, and we manage the permitting and inspections the Anchorage area requires so the addition is sound and to code.
What to Know Before You Build
A few things shape every addition, and it helps to understand them early. First, your lot and existing home set the possibilities-setbacks, foundation, and roof structure all influence whether it’s smarter to build out or up. Second, additions take longer than interior remodels because of design, engineering, and permitting before construction even starts, so planning ahead matters, especially with Alaska’s shorter building season. Third, tying the new space into the old-matching rooflines, siding, and interior flow-is what separates an addition that adds value from one that looks bolted on.
We handle all of this for you: assessing what your property can support, producing a design that integrates cleanly, and managing the engineering and permits so the project is sound and to code. Starting with realistic expectations about scope, budget, and timeline is the surest way to an addition you’ll be happy with for years-and it’s exactly the conversation we have at the first consultation.
Planning Your Addition
A successful addition starts with smart planning around budget, timeline, and scope. Our guide to planning a home addition in Anchorage walks through what to think about before you build, and we’re glad to turn that into a concrete design and estimate for your property.
Add Space to Your Anchorage Home
Be Happy Property Services is the licensed, insured, Anchorage-based remodeling team homeowners across Southcentral Alaska trust to manage a project from first design through the final walkthrough-one accountable company handling every trade, careful planning, quality craftsmanship, and finishes built to hold up to Alaska living. Reach our Anchorage remodeling and renovation team, explore our full range of Anchorage property services, and see also bathroom remodeling in Anchorage (pending publish). Call (907) 336-7434 or request a free estimate, and we’ll turn your project into a clear plan and a firm quote.
Frequently Asked Questions
How much does a home addition cost in Anchorage?
Home addition cost in Anchorage depends heavily on size, type, and complexity-a simple bump-out costs far less than a second story or a full in-law suite with its own kitchen and bath. Foundation work, structural needs, and finishes all factor in, and Alaska’s material lead times matter too. An accurate figure requires a design and written estimate for your specific project.
Is it cheaper to add on or move to a bigger house?
For many Anchorage homeowners, adding on is the better value-especially in a tight housing market where buying up means agent fees, closing costs, moving expenses, and leaving a home and neighborhood you like. An addition targets exactly the space you need. When your lot and home can support it, building up or out is often more cost-effective than trading houses.
Do I need a permit for a home addition in Anchorage?
Yes. Home additions in the Anchorage area require permits and typically engineering, because they involve structure, foundation, and often utilities. Requirements exist to keep the work safe and sound in Alaska’s climate. As a full-service local contractor, we handle the permitting, engineering, and inspections so your addition is fully to code and you’re not navigating the process alone.
How long does it take to build a home addition?
Most home additions take a few months from the start of construction, and longer for larger or second-story projects-plus design and permitting time before building begins. Alaska’s shorter building season and material lead times can affect the schedule, so we plan ordering and sequencing early. A clear timeline set up front keeps expectations realistic and the project on track.
Can you build an in-law suite or accessory unit?
Yes. We build in-law suites and accessory dwelling units for multigenerational living, guests, or rental income, designed to integrate with your existing home. These projects can include their own entrance, kitchenette or full kitchen, bathroom, and living space. We handle the design, permitting, and construction, and we plan the layout to meet local code and suit how you intend to use the space.